Posts tagged c1939

FRANK LLOYD WRIGHT ELEVATIONS SUPER RARE ORIGINAL BLUEPRINT PG 4 c1939

FRANK LLOYD WRIGHT ELEVATIONS SUPER RARE ORIGINAL BLUEPRINT PG 4 c1939

FRANK LLOYD WRIGHT ELEVATIONS SUPER RARE ORIGINAL BLUEPRINT PG 4 c1939

FRANK LLOYD WRIGHT ELEVATIONS SUPER RARE ORIGINAL BLUEPRINT PG 4 c1939

FRANK LLOYD WRIGHT ELEVATIONS SUPER RARE ORIGINAL BLUEPRINT PG 4 c1939

This is from the set of blueprints sent to the original owners. This is page four, the highly sought after elevations page, of the set. It’s a striking geometric blueprint, bold and beautiful. Frank Lloyd Wright’s signature in its customary box, lower left (from original drawing). Euchtman’s approval signature is just above it. A great showpiece of the greatest architect of all time. Measures 30.75 inches wide x 19.75 inches high. There is writing on the back in pencil with the owner’s name/address and some other info. Provenance: from a collection of blueprints and correspondence of the original and subsequent owners of the home. Blueprint has wear around the edges as customary for a blueprint of this age.
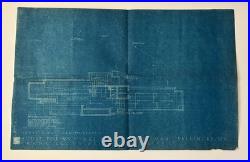
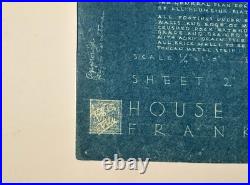
FRANK LLOYD WRIGHT SUPER RARE ORIGINAL BLUEPRINT PG 2 MAT PLAN & HEATING c1939

FRANK LLOYD WRIGHT SUPER RARE ORIGINAL BLUEPRINT PG 2 MAT PLAN & HEATING c1939

FRANK LLOYD WRIGHT SUPER RARE ORIGINAL BLUEPRINT PG 2 MAT PLAN & HEATING c1939

This is from the set of blueprints sent to the original owners. This is page two, the mat plan and heating, of the set. It’s a striking geometric overhead blueprint, bold and beautiful. Frank Lloyd Wright’s signature in its customary box, lower left (from original drawing). Euchtman’s approval signature is just above it. A great showpiece of the greatest architect of all time. Measures 30.75 inches wide x 19.75 inches high. Provenance: from a collection of blueprints and correspondence of the original and subsequent owners of the home. Blueprint has wear around the edges as customary for a blueprint of this age.